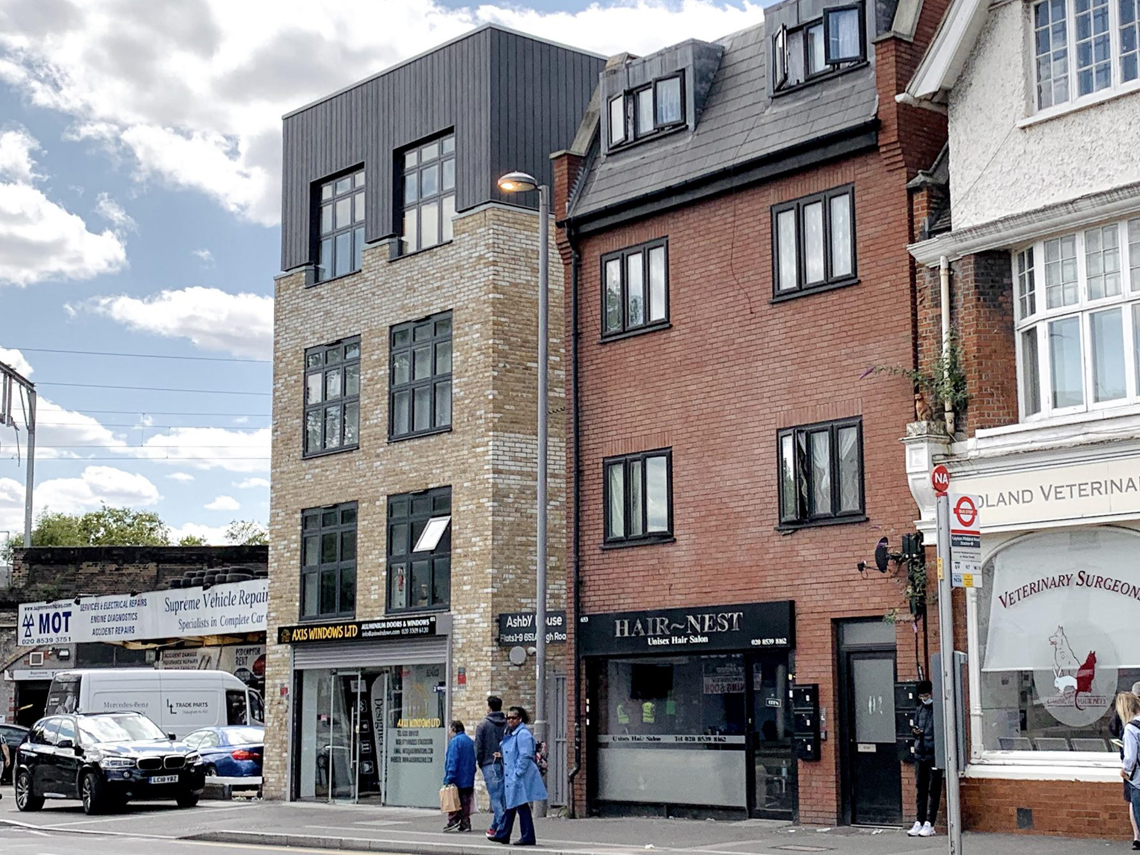
Ashby House
Location
London
Type
4 Storey Building
Category
Apartment
Status
Completed
Overview
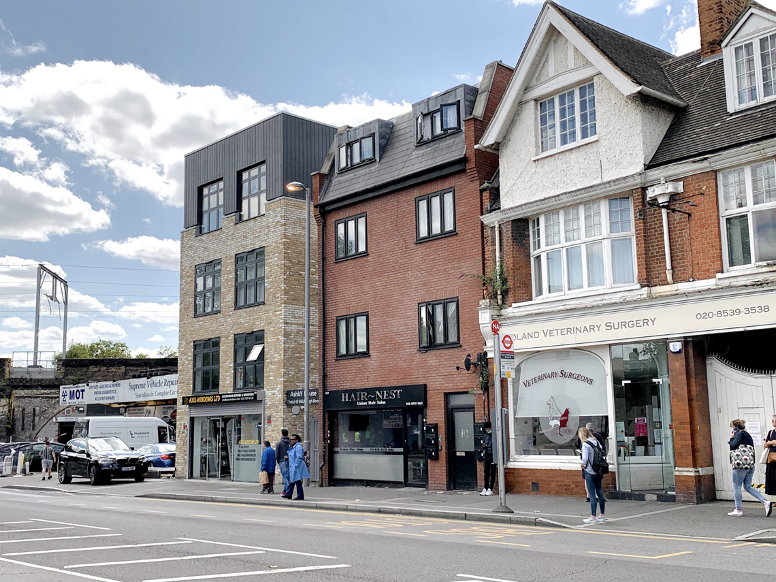
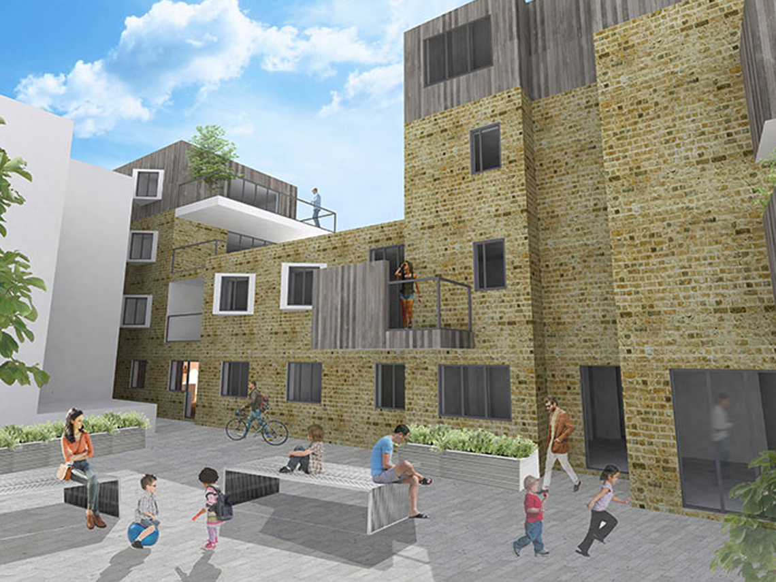
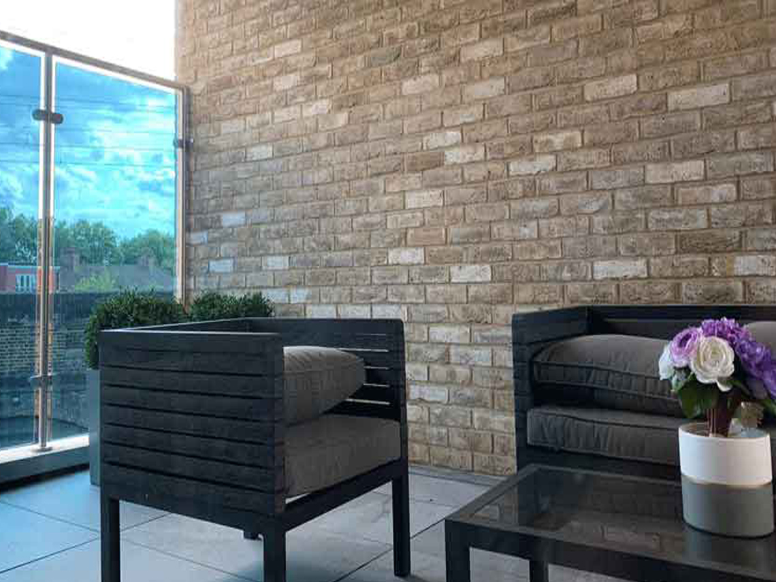
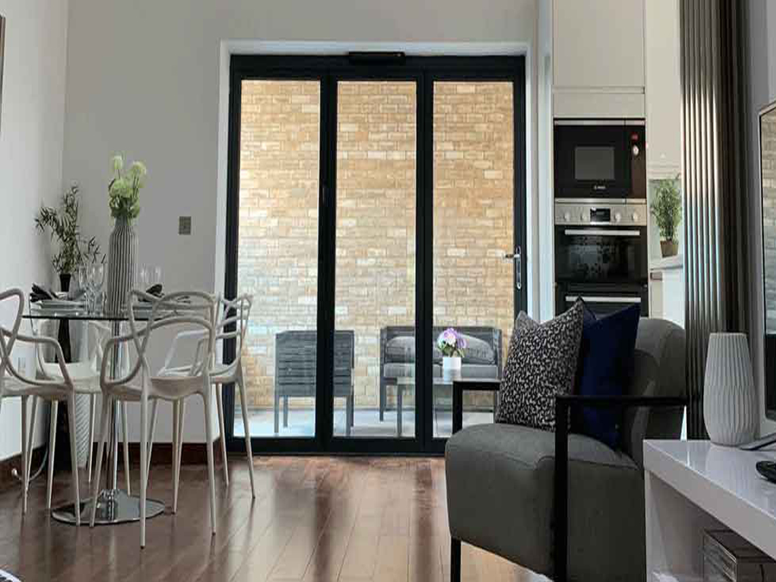
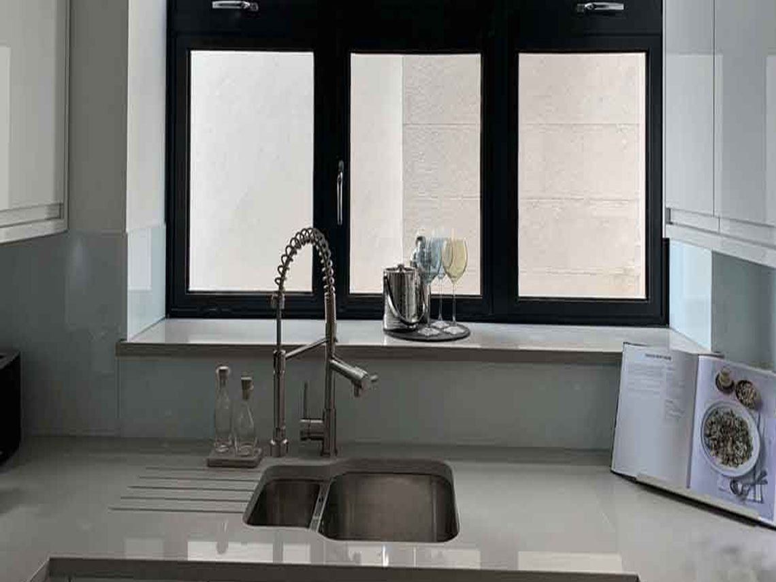
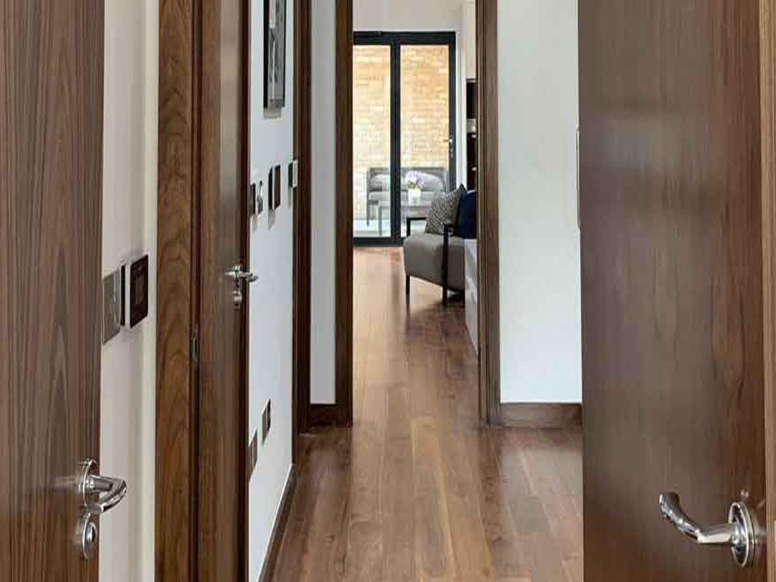
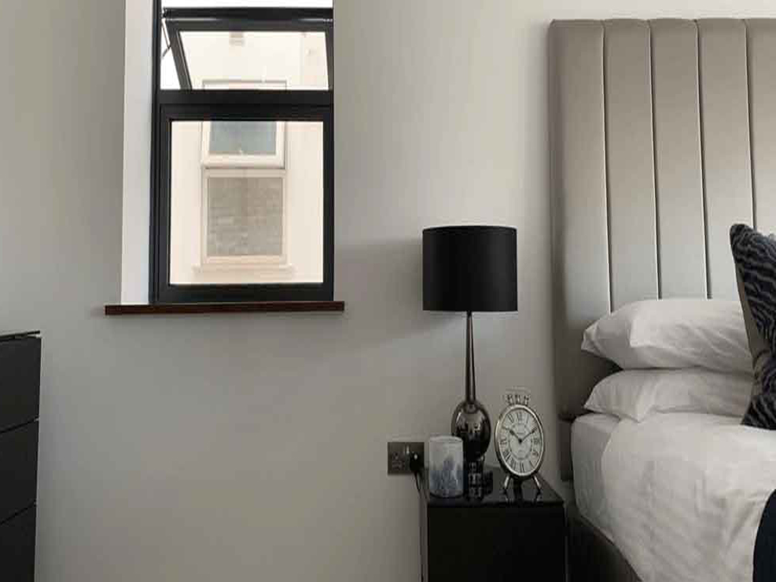
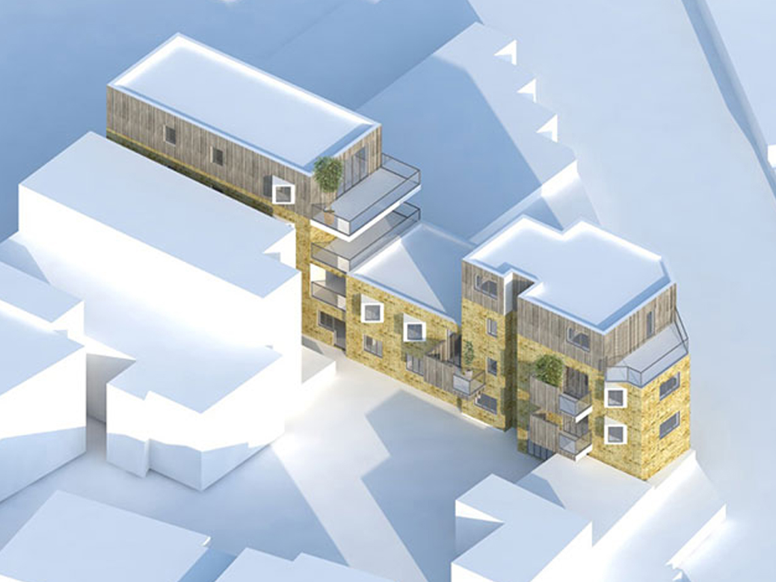
The building was originally approved for 8 x 1 & 2 bedroom units with a small ground floor commercial unit. Samson Space redesigned the scheme through planning amendments for 9 x 2 and 3 bedroom, high end open plan apartments increasing the GDV by £1,000,000 within 4 months from instruction. The ground floor retail unit doubled in size as well as the apartments being entirely transformed for spacious and light filled living. The design of the 4 storey building was re-imagined for a much simpler, more linear architectural language devised into three massing blocks. This slender building is now complete with a traditional London yellow stock, a flush fourth storey clad in weathered timber slats hung vertically, and protruding windows to maximise light and views to the city and sky.