Back to Work
The Hub, Water Lane
Location
London
Type
Office Retrofit
Category
Commercial
Status
Completed
Overview
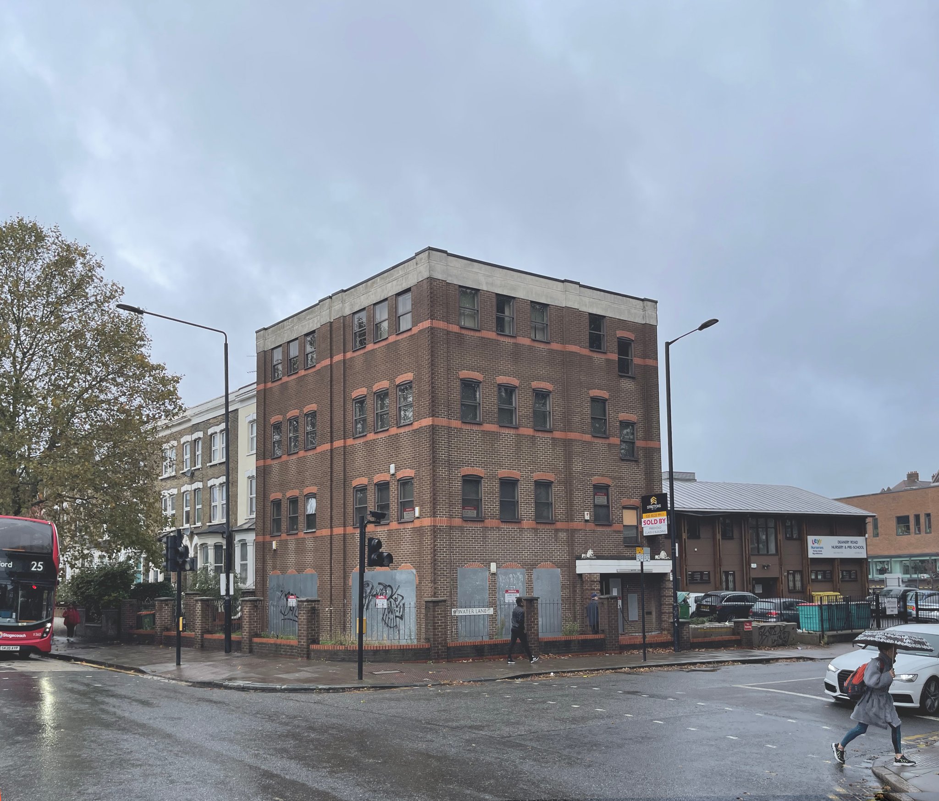
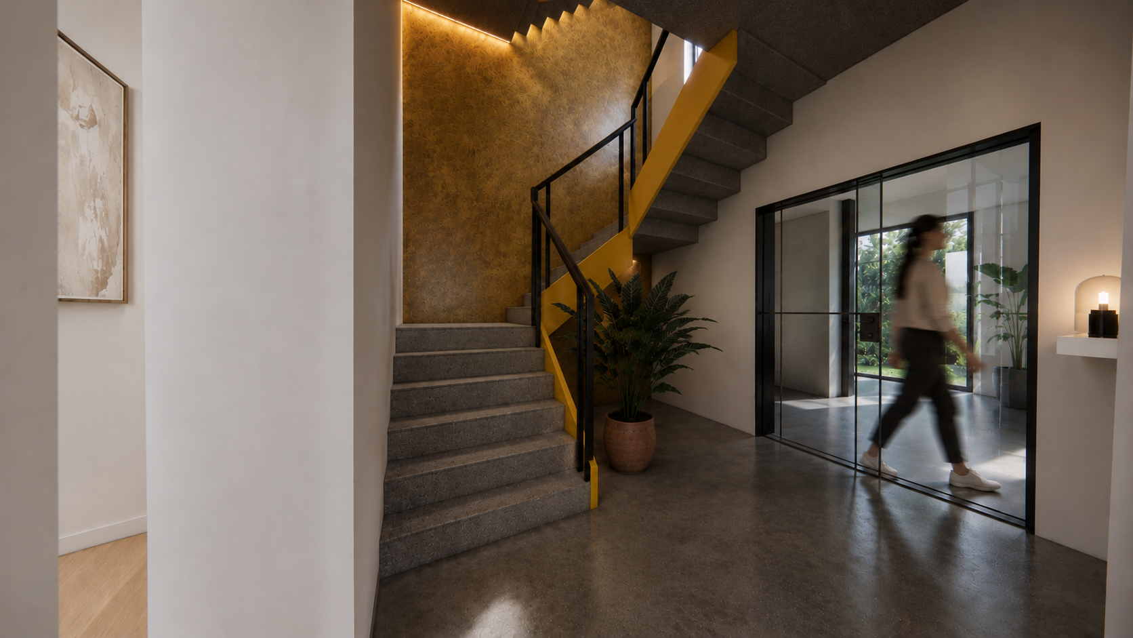
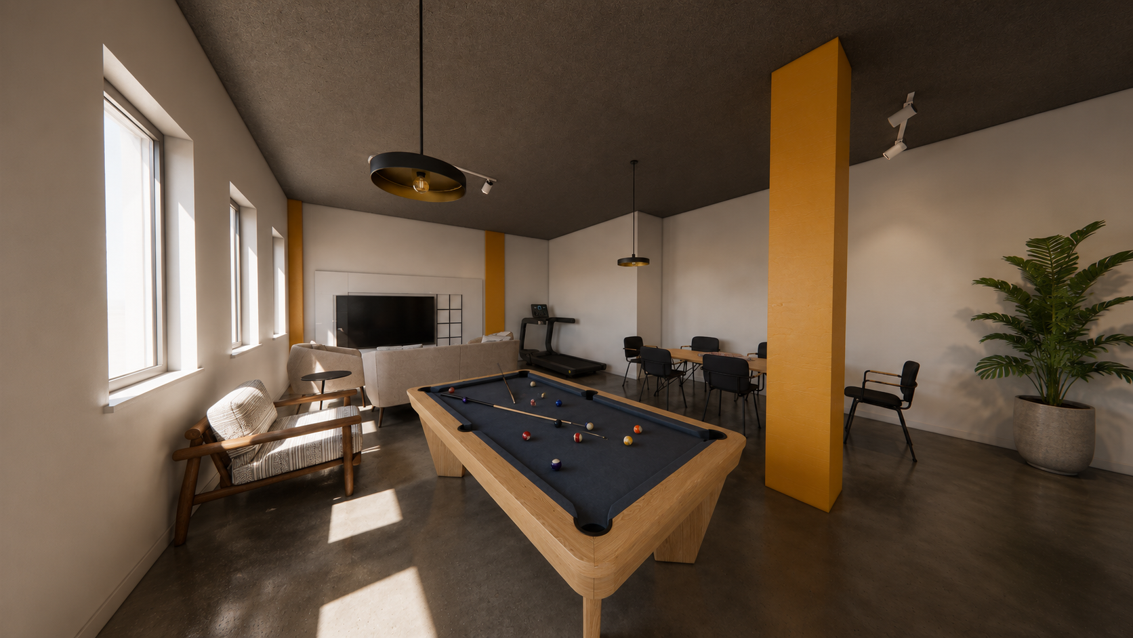
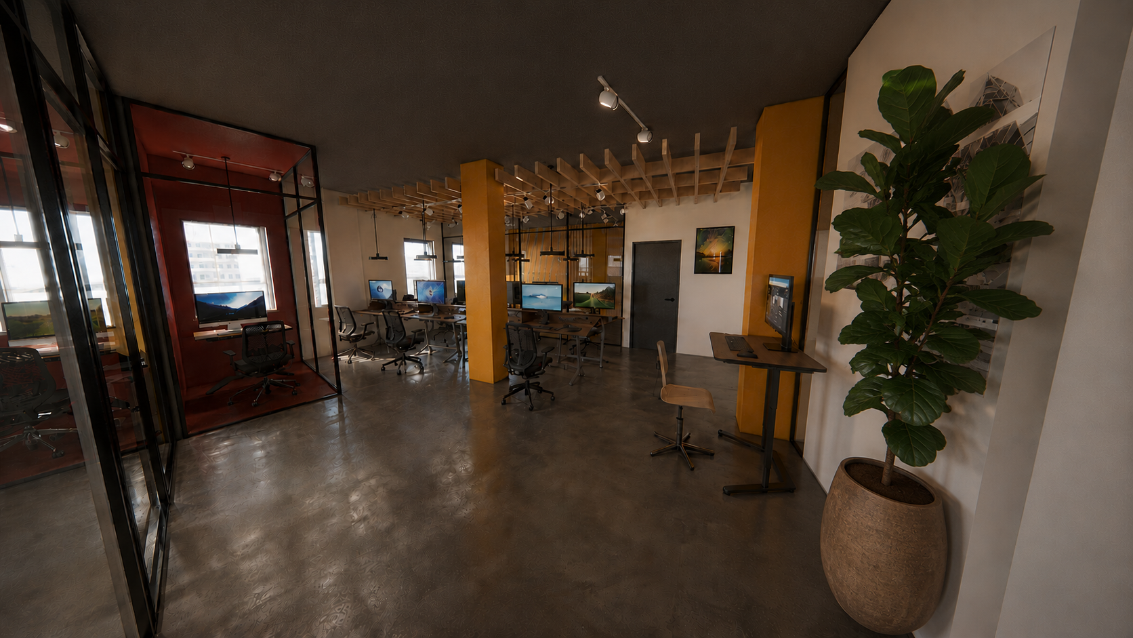
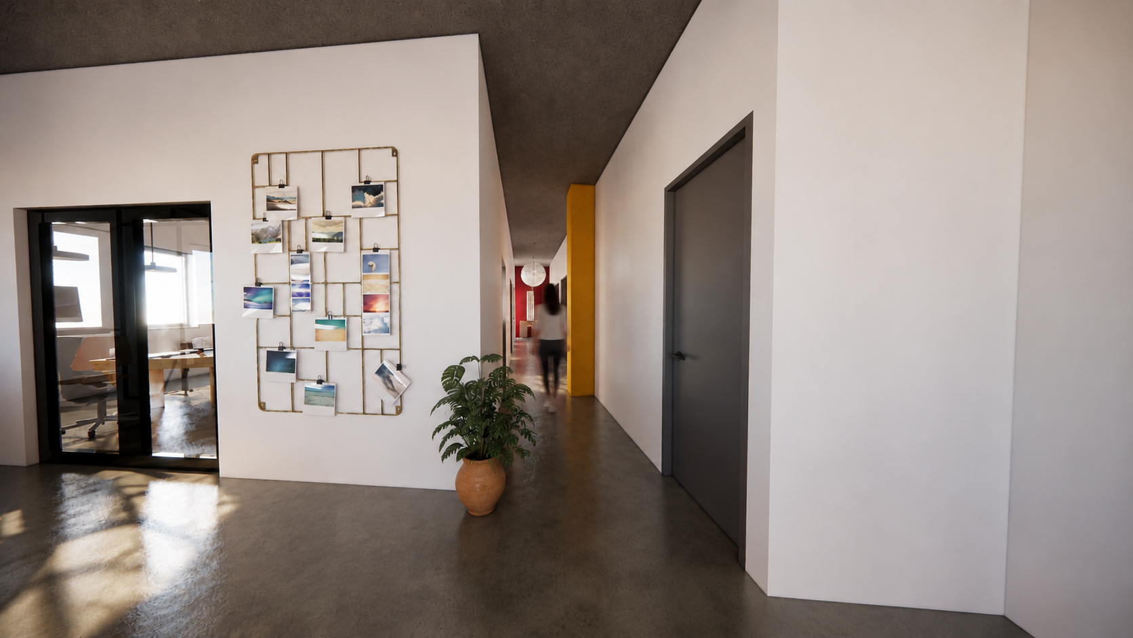
This proposal is for a stunning example of retrofitting an existing office building to create contemporary workspaces. The world of work has changed, and this is reflected in this thoughtful design. The layouts, with a mix of open plan, break out spaces for discussion, cubicles for focused work, and social spaces, are derived from careful consideration of what companies and workforces now desire from their base. The materials and fixings are designed to be bright, welcoming and positive, with a range of colours and maximal use of natural light and planting, all coming together to foster staff wellbeing.